
Views




Address
126 W Calle Patio Lindo, Sahuarita, AZ
Price
$ 345,000
Property Attributes
- ID#22623561
- TypeSingle Family
- Listing Status Active
- CountyPima
- CitySahuarita
- AreaGreen Valley North
- NeighborhoodPresidios at Rancho Sahuarita (1-927)
- Zip85629
- StyleContemporary
- Year Built2007
- Taxes$ 3380
- Price$ 345,000
- Bedrooms4
- Full Bathrooms2
- Half Bathrooms1
- Sqr Footage2529
- Lot Size0.13 Acres
Data Source:
Multiple Listing Service of Southern Arizona
Property Description
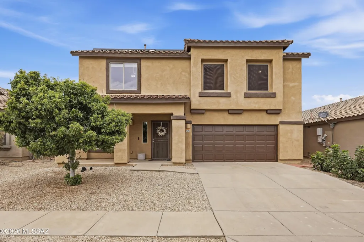
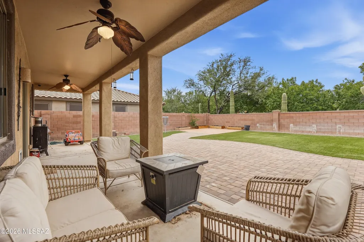
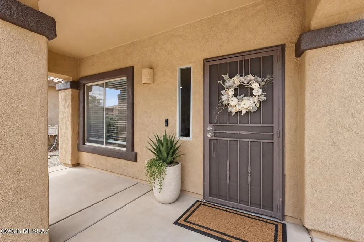
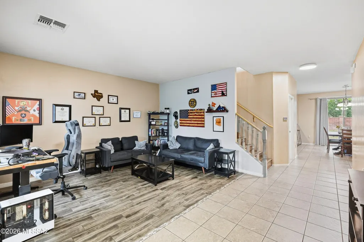
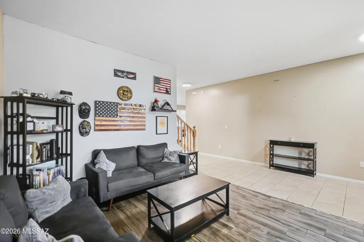
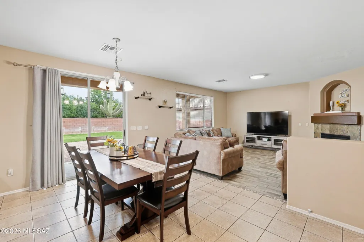
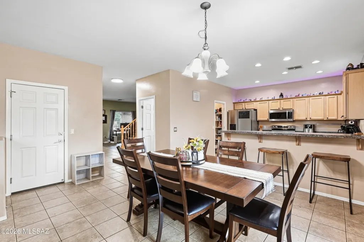
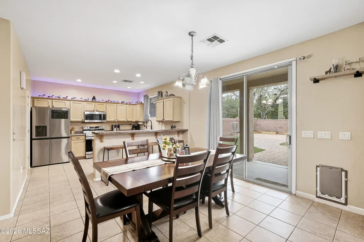
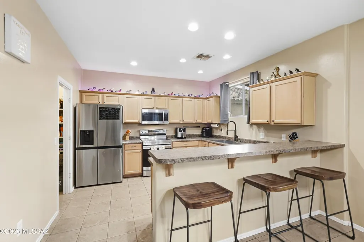
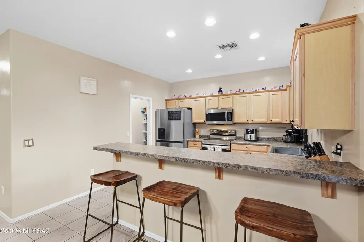
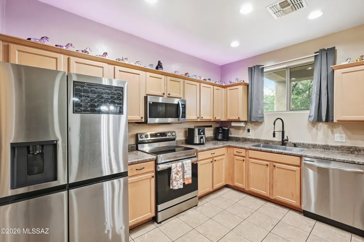
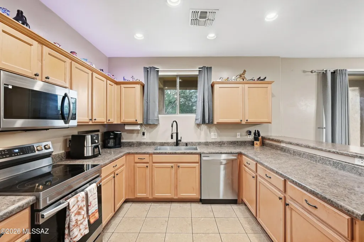
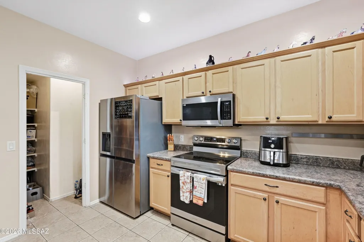
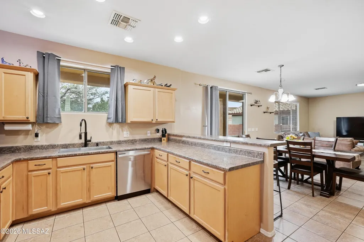
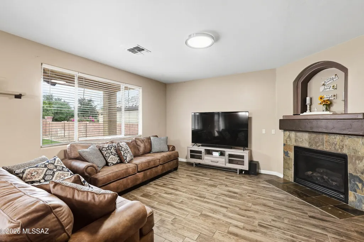
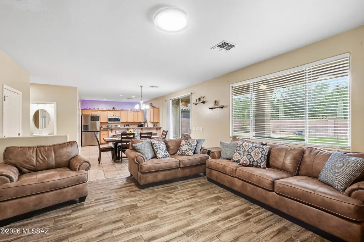
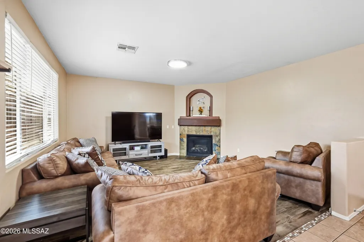
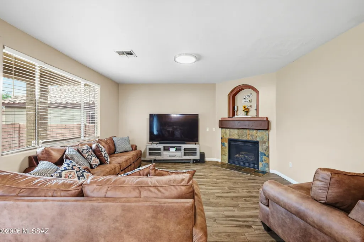
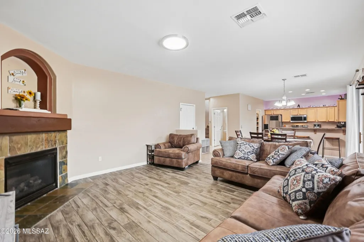
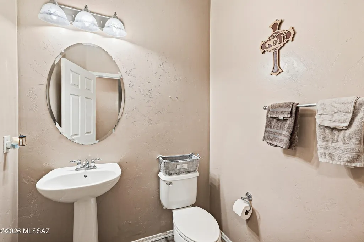
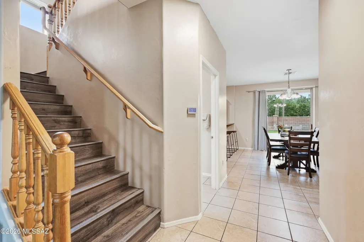
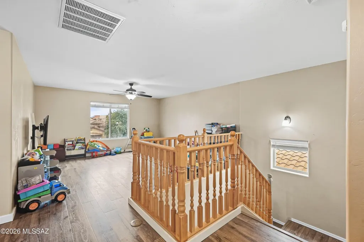
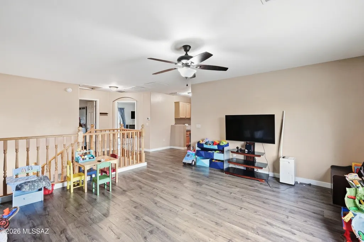
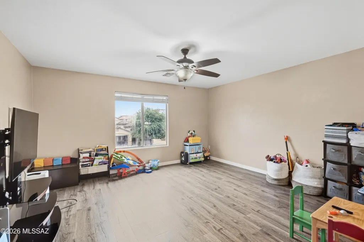
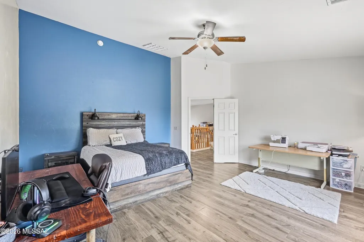
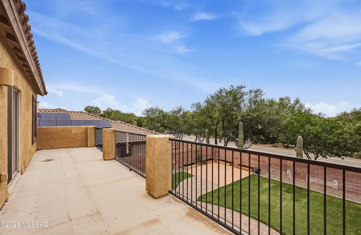
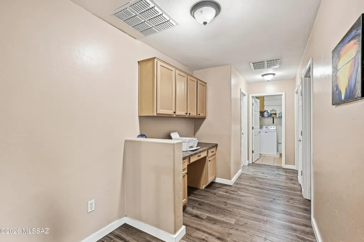
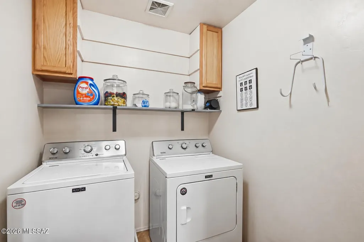
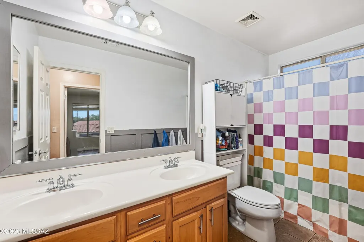
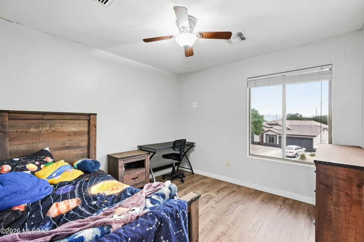
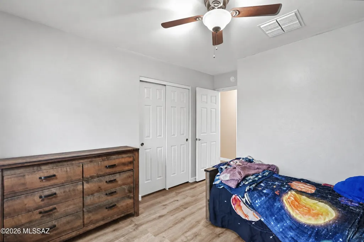
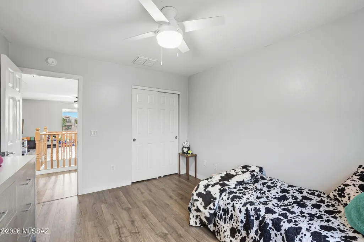
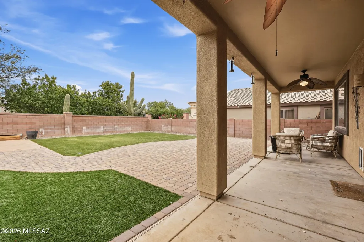
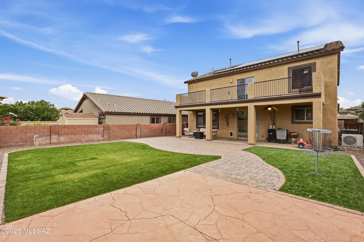
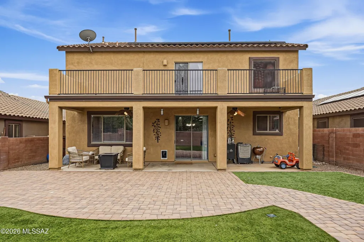
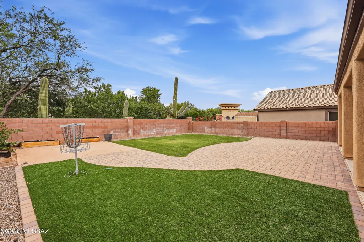
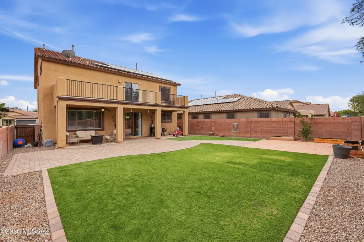
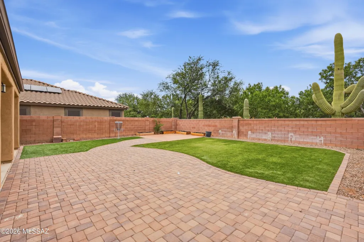
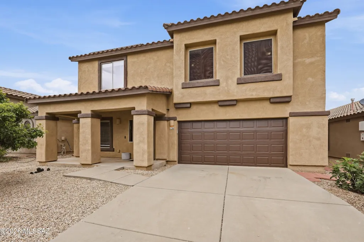
Welcome to Rancho Sahuarita! This move-in-ready home offers over 2,500 sq. ft. of living space, starting with a formal living room that could also be your home office or playroom. The open kitchen connects to the dining area and family room, where a cozy gas fireplace makes it easy to gather. You'll also find a convenient half bath downstairs. The kitchen features a gas range, farmhouse sink, maple cabinets, breakfast bar, and generous pantry. A new HVAC system adds comfort year-round. Upstairs, there's room for everyone with 4bedrooms, a spacious loft, a built-in desk area for work or homework, and a large laundry room. The primary suite features a walk-in closet, dual vanities, a walk-in shower, and a generous private balcony where you can take in the sunset. Durable vinyl plank flooring extends up the stairs and throughout the second floor. With no rear neighbors, the backyard offers a full-length covered patio and plenty of space to relax or entertain. Window coverings, solar screens, leased solar, and a pre-plumbed soft-water loop add to the home's appeal. Enjoy Rancho Sahuarita's lake, clubhouse, fitness center, pools, splash pad, parks, and walking trails, with a neighborhood park and community pool just around the corner!
General Features
| Living Area | 2529 |
|---|---|
| Heating | Forced Air,Zoned |
| Cooling | Central Air,Zoned |
| Utilities | Sewer Connected |
| Roof | Tile |
| Appliances | Disposal,Dishwasher,Electric Oven,Electric Range,Microwave,Refrigerator |
| Zoning | Sahuarita - SP |
| HOA Fee | 136 |
| Garage Spaces | 2 |
| Association Fee Includes | Common Area Maint,Street Maint |
| Patio/Porch Features | Paver,Covered,Patio |
| Architectural Style | Contemporary |
| Security Features | Carbon Monoxide Detector(s),Smoke Detector(s) |
| Construction Materials | Frame - Stucco |
| Year Built | 2007 |
| View | Residential,Sunrise,Sunset |
| Township | 16 |
| Levels | Two |
| Property Subtype | Single Family Residence |
| Tax Year | 2025 |
| Parcel Number | 303-77-0740 |
| Community Features | Pickleball,Paved Street,Jogging/Bike Path,Basketball Court,Pool,Tennis Court(s),Fitness Center,Lake,Sidewalks,Park |
| Accessibility | Smart Panel,None |
| County | Pima |
| Property Type | Residential |
| Association Amenities | Pickleball,Clubhouse,Park,Pool,Spa/Hot Tub,Tennis Court(s),Volleyball Court |
| HOA | true |
| Attached Garage | true |
| Subdivision Name | Presidios at Rancho Sahuarita (1-927) |
| Facing Direction | South |
| Garage Y/N | No |
| Full Baths | 2 |
| Status | Active |
| Directions | From Rancho Sahuarita Blvd. Turn onto W Calle Vista Larga, then left onto W Calle Paso Suave. Turn right onto W Calle Patio Lindo. 126 W Calle Patio Lindo will be on the right. |
| High School | Sahuarita |
| City | Sahuarita |
| Disclosures | Seller Prop Disclosure,Insurance Claims History Report |
| Association Name | Rancho Sahuarita |
| High School District | Sahuarita |
| MLS Area | Green Valley North |
| Lot Size Units | Acres |
| Lot Size Square Feet | 5499 |
| Carport Y/N | No |
| Spa Features | None |
| Elementary School | Sahuarita |
| Land Lease Y/N | No |
| Tax Annual Amount | 3380 |
| Middle/Junior High School | Sahuarita |
| Lease Renewal Y/N | No |
| MLS Area Minor | Green Valley North |
| Additional Parcels Y/N | No |
| Lease Considered Y/N | No |
| Rent Control Y/N | No |
| Standard Status | Active |
| MobileHomeRemainsYN | No |
| Legal Description | The Presidios @ Rancho Sahuarita Lot 74 |
| New Construction | None |
| Water Body Access Y/N | None |
Interior Features
| Interior Amenities | Walk-In Closet(s) |
|---|---|
| Flooring | Other,Ceramic Tile,Vinyl |
| Total Fireplaces | 1 |
| Fireplace Features | Gas,Great Room |
| Basement (Y/N) | false |
| Air Conditioning Y/N | true |
| Heating Y/N | true |
| Window Features | Double Pane Windows |
| Fireplace Y/N | true |
| Half Baths | 1 |
| Laundry Features | Dryer,Washer,Laundry Room |
| Total Bedrooms | 4 |
| LivingAreaSource | Assessor |
| Total Baths | 3 |
| Pantry | Walk-In |
Exterior Features
| Exterior Amenities | Balcony |
|---|---|
| Fencing | Block |
| Parking Features | Electric Door Opener |
| Lot Features | Borders Common Area,Decorative Gravel |
| Water Source | Other |
| Lot Size Area | 0.13 |
| Spa | No |
| Building Area Total | 2529 |
| Lot Dimensions | 50x110 |
| Lot Size Acres | 0.13 |
| Road Surface Type | Paved |
| Lot Size Source | Assessor |
| Covered Spaces | 2 |
| Crops Included Y/N | No |
| Road Responsibility | HOA |
| Horse Y/N | false |
| Irrigation Water Rights Y/N | No |
Amenities
- Foreclosure
- Views
- Short Sale
- New Construction
- Adult 55+
- Lease To Own
- No HOA Fees
- Furnished
- Primary On Main
- Air Conditioning
- Seller Finance
- Green
- Fixer Upper
- Horse
- Golf
- Fireplace
- Deck
- Garage
- Basement
- Pool
Property vs Single Family Average in 85629
Price
Taxes
Year Built

