
Views
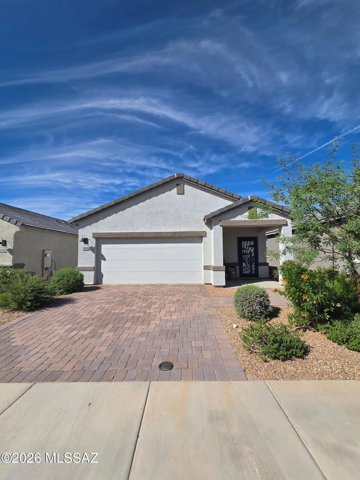
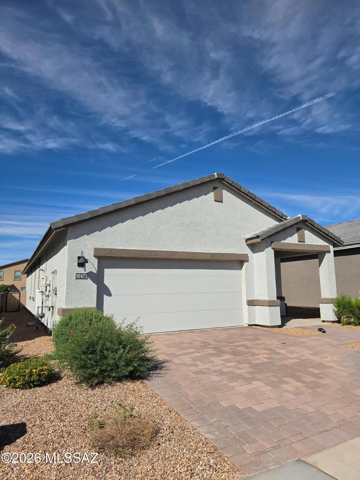
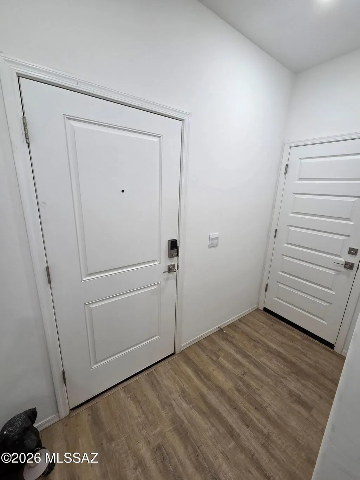
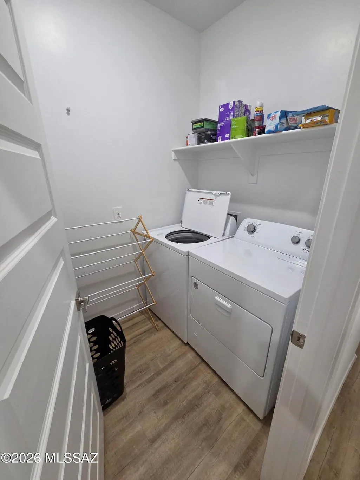
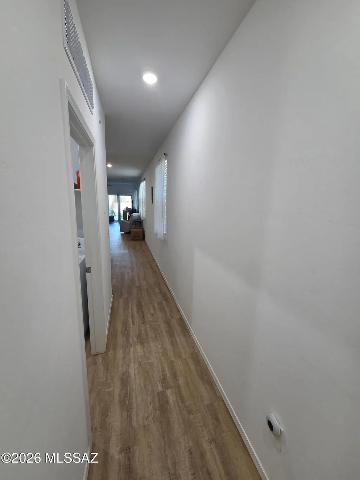
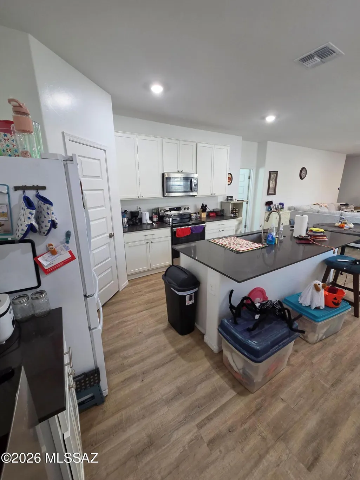
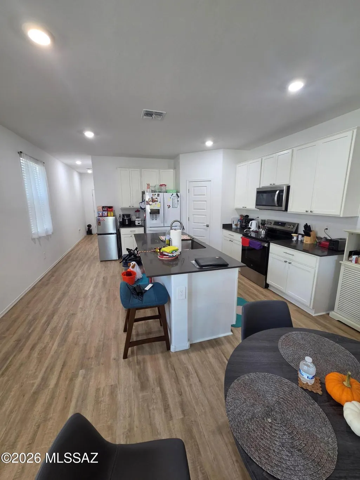
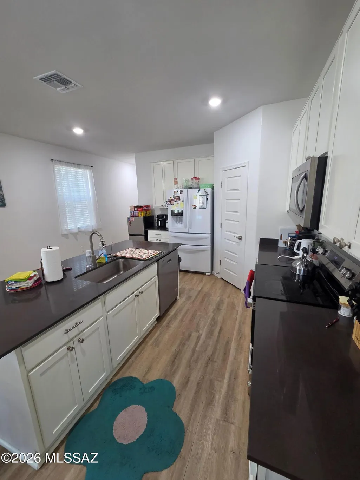
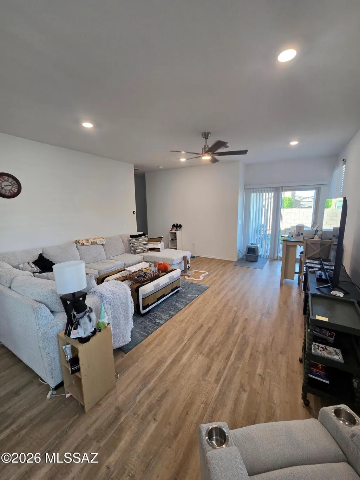
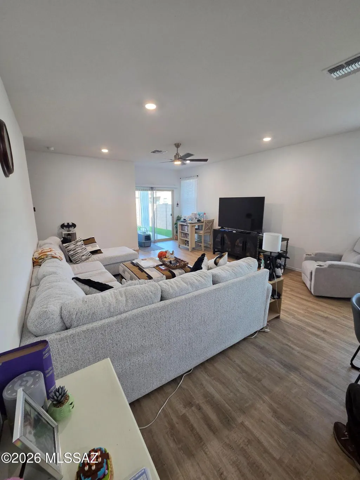
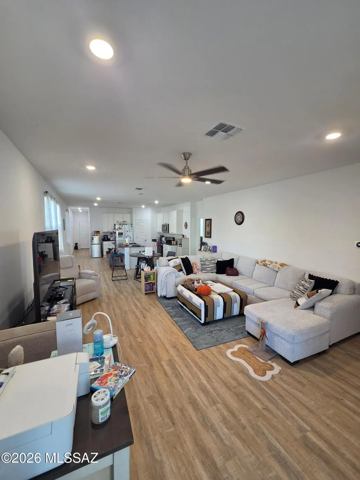
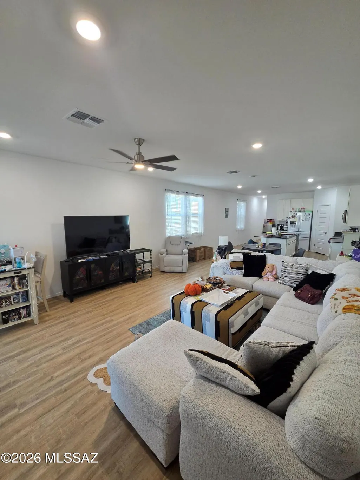
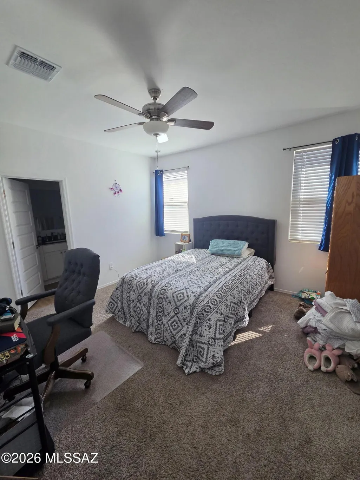
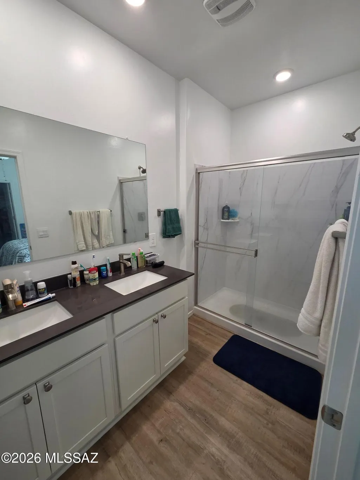
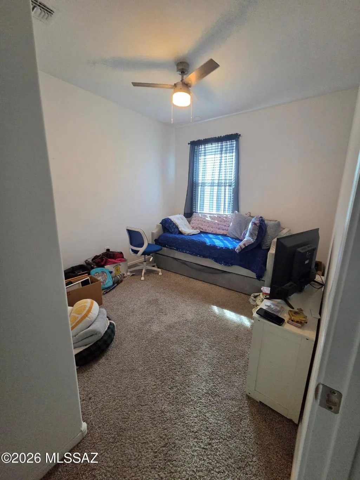
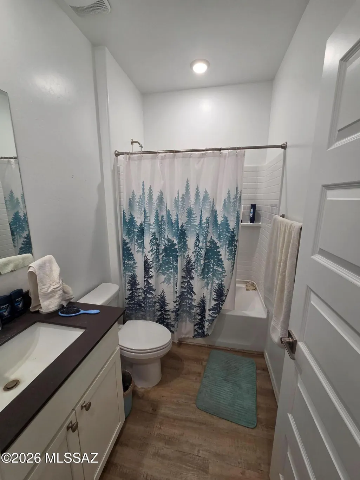

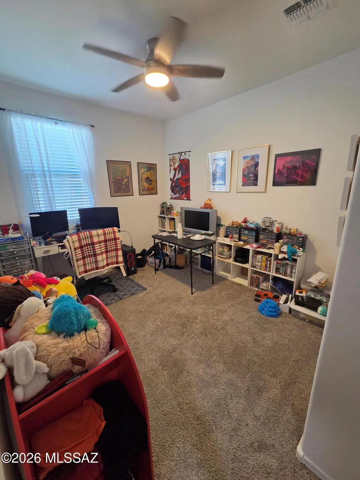
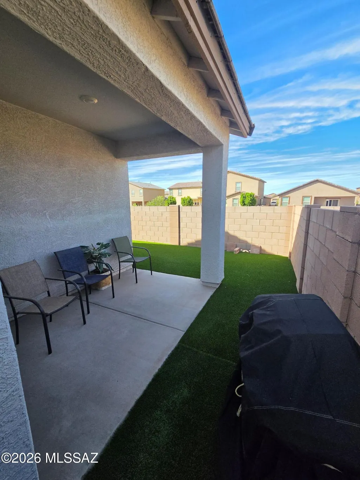
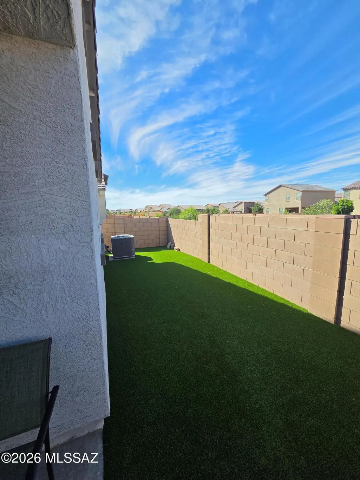
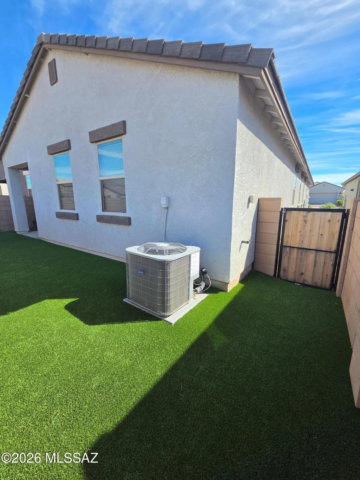
Address
10472 W Thetford Lane, Marana, AZ
Price
$ 389,900
Property Attributes
- ID#22623599
- TypeSingle Family
- Listing Status Active
- CountyPima
- CityMarana
- AreaExtended West
- NeighborhoodGladden Farms Block 42
- Zip85653
- StyleContemporary, Modern
- Year Built2024
- Taxes$ 798
- Price$ 389,900
- Bedrooms4
- Full Bathrooms2
- Half Bathrooms0
- Sqr Footage1654
- Lot Size0.1 Acres
Data Source:
Multiple Listing Service of Southern Arizona
Property Description
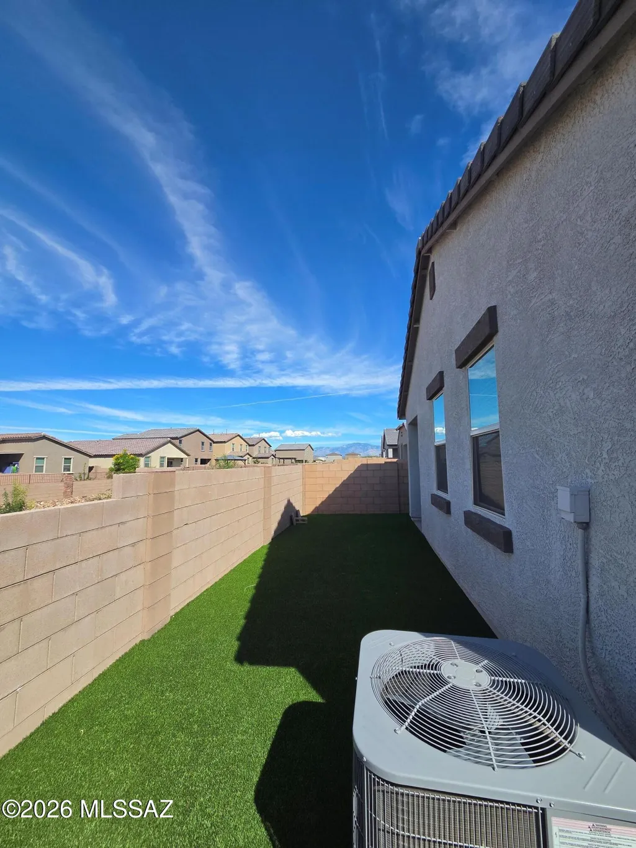
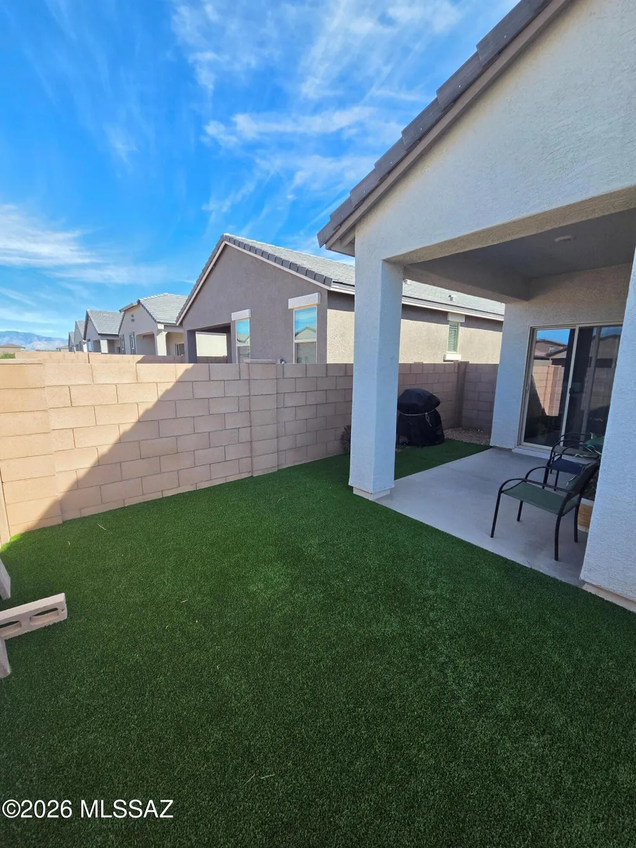
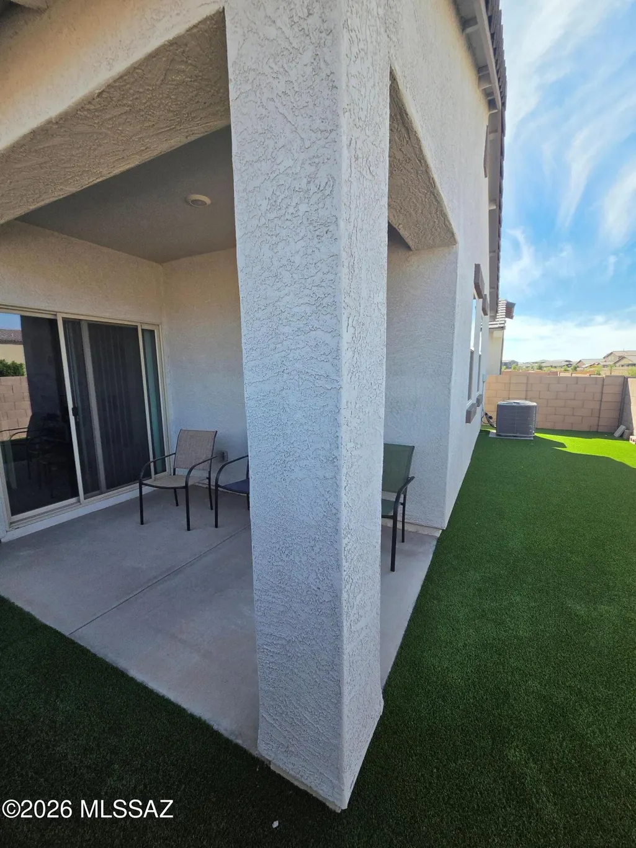
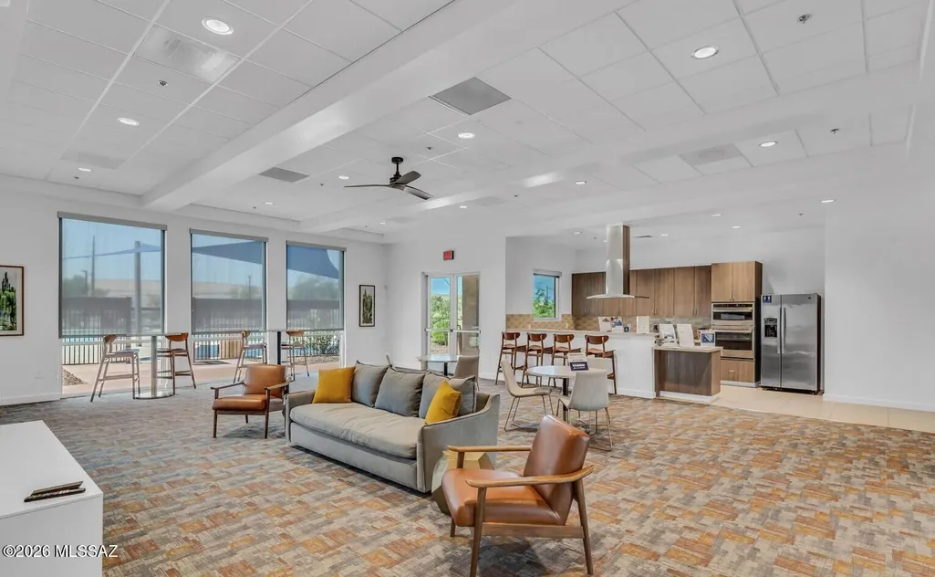
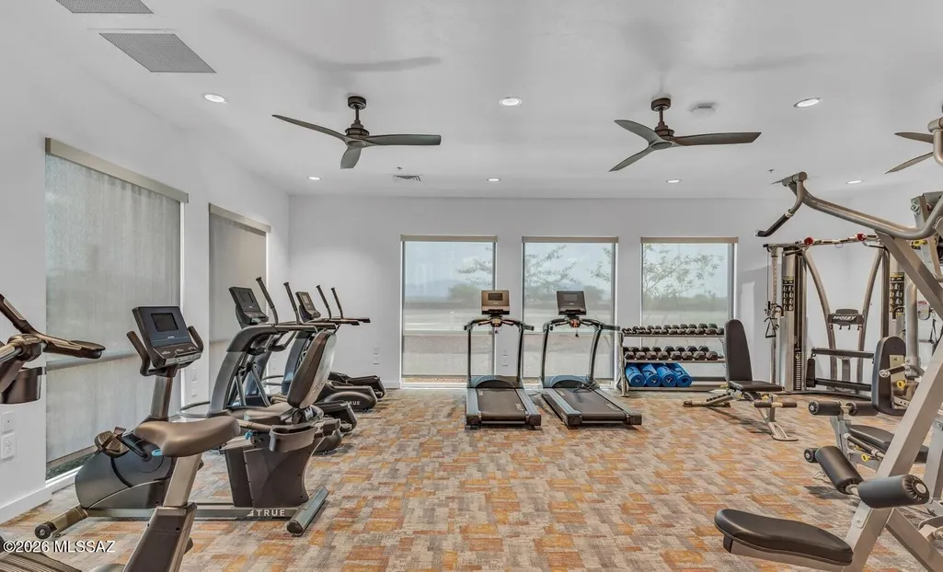
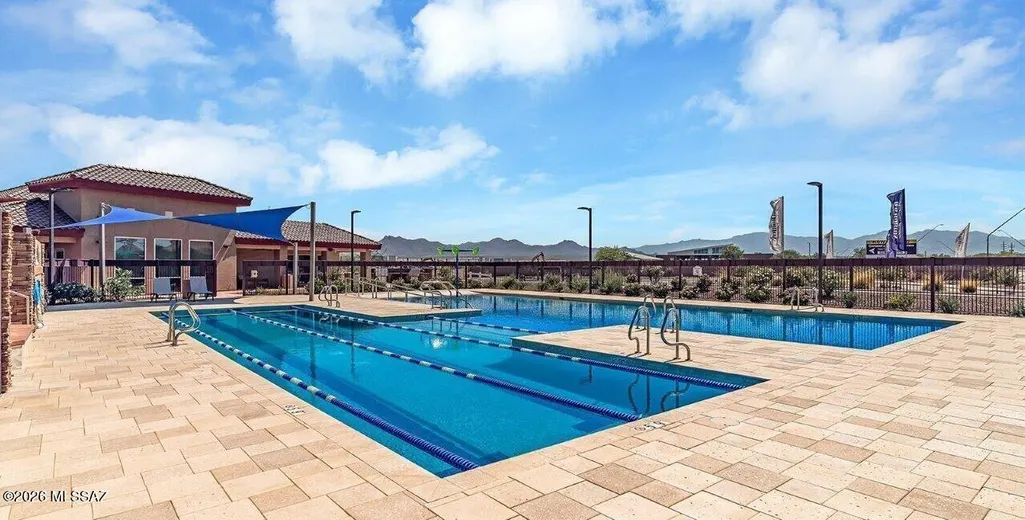
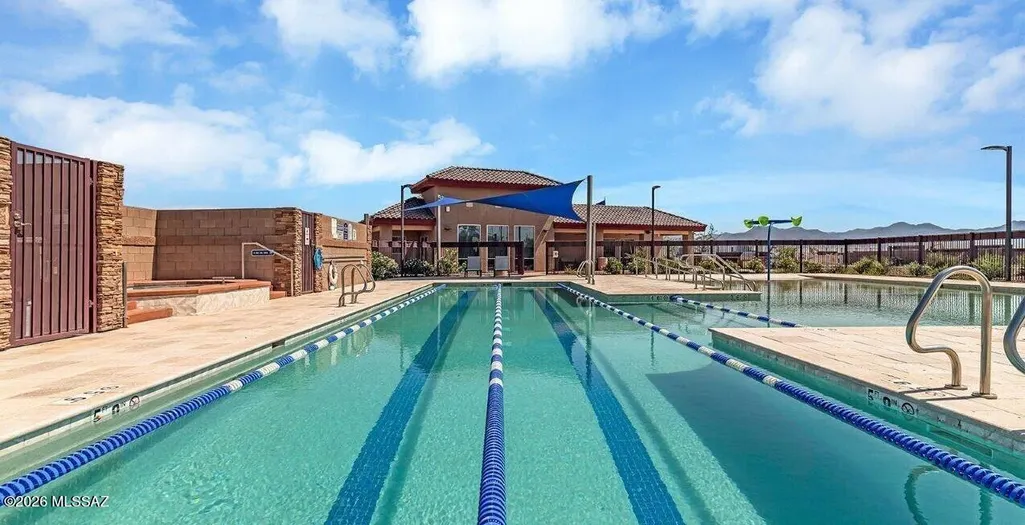
Welcome to this beautifully upgraded 4-bedroom, 2-bath home in Coronet by D.R. Horton, ideally situated in the desirable Gladden Farms community and within the highly regarded Marana School District. Featuring 9-ft ceilings, elegant quartz countertops, and a thoughtfully designed layout, this home offers both comfort and style. Built with energy efficiency in mind, the home is Zero Energy Ready and features spray foam insulation plus leased solar panels to help reduce energy costs. The backyard offers added privacy and serene views with no rear neighbors, backing directly to a peaceful wash. Additional upgrades include low-maintenance turf, built-in garage shelving, and a stylish security door. As part of this gated community, residents enjoy access to an array of amenities: including a private pool, fitness center, walking trails, splash pads, and multiple parks. With its desirable location, energy-efficient features, and extensive upgrades, this home is ready to welcome you home!
General Features
| Living Area | 1654 |
|---|---|
| Heating | Mini-Split,Natural Gas,ENERGY STAR Qualified Equipment |
| Cooling | Central Air,Ceiling Fans,ENERGY STAR Qualified Equipment |
| Utilities | Sewer Connected |
| Roof | ENERGY STAR Qualified Roofing Materials |
| Appliances | ENERGY STAR Qualified Dishwasher,ENERGY STAR Qualified Refrigerator,ENERGY STAR Qualified Dryer,ENERGY STAR Qualified Washer,ENERGY STAR Qualified Water Heater,Tankless Water Heater,Electric Oven,Elec |
| Zoning | Marana - SP |
| HOA Fee | 130 |
| Garage Spaces | 2 |
| Association Fee Includes | Common Area Maint,Gated Community,Street Maint |
| Patio/Porch Features | Covered |
| Architectural Style | Contemporary,Modern |
| Security Features | Carbon Monoxide Detector(s),Smoke Detector(s) |
| Construction Materials | Frame - Stucco |
| Year Built | 2024 |
| Electric | Energy Storage Device |
| View | Mountain(s),Residential,Desert |
| Township | 11 |
| Levels | One |
| Property Subtype | Single Family Residence |
| Tax Year | 2025 |
| Parcel Number | 217-62-3240 |
| Community Features | Paved Street,Jogging/Bike Path,Spa,Pool,Fitness Center,Gated,Sidewalks,Park |
| Accessibility | Smart Panel,None |
| Assoc Fee Paid Per | Quarterly |
| County | Pima |
| Property Type | Residential |
| Association Amenities | Maintenance,Clubhouse,Pool,Recreation Room,Spa/Hot Tub |
| HOA | true |
| Attached Garage | false |
| Subdivision Name | Gladden Farms Block 42 |
| Facing Direction | South |
| Garage Y/N | No |
| Green Energy Generation | Solar |
| Full Baths | 2 |
| Status | Active |
| Directions | I-10 to Tangerine, West on Tangerine, turn right on North Walker Stone, turn left into amenities building parking lot. Enter through amenities building. |
| High School | Marana |
| City | Marana |
| Disclosures | Seller Prop Disclosure,Insurance Claims History Report |
| High School District | Marana |
| MLS Area | Extended West |
| Lot Size Units | Acres |
| Lot Size Square Feet | 4182 |
| Carport Y/N | No |
| Spa Features | None |
| Elementary School | Tangerine Farms K-8 |
| Land Lease Y/N | No |
| Tax Annual Amount | 798.57 |
| Middle/Junior High School | Tangerine Farms K-8 |
| Lease Renewal Y/N | No |
| MLS Area Minor | Extended West |
| Additional Parcels Y/N | No |
| Lease Considered Y/N | No |
| Rent Control Y/N | No |
| Standard Status | Active |
| MobileHomeRemainsYN | No |
| Legal Description | Gladden Farms Block 42 Sq20220800235 Lot 111 Cmid .10 Ac Exc Mineral Rights Below 30 Ft |
| New Construction | None |
| Water Body Access Y/N | None |
Interior Features
| Interior Amenities | High Ceilings,Walk-In Closet(s),Kitchen Island |
|---|---|
| Flooring | Other,Carpet |
| Fireplace Features | None |
| Basement (Y/N) | false |
| Air Conditioning Y/N | true |
| Heating Y/N | true |
| Fireplace Y/N | false |
| Laundry Features | Storage,Laundry Room,Gas Dryer Hookup |
| Total Bedrooms | 4 |
| LivingAreaSource | Assessor |
| Total Baths | 2 |
| Pantry | Walk-In |
Exterior Features
| Exterior Amenities | None |
|---|---|
| Fencing | Block |
| Parking Features | Other,Electric Door Opener |
| Lot Features | Adjacent to Wash,Decorative Gravel,Shrubs,Sprinkler/Drip,Sprinklers In Front |
| Water Source | Public |
| Lot Size Area | 0.1 |
| Spa | true |
| Building Area Total | 1654 |
| Lot Dimensions | 105X40X105X40 Lot Acres 0.1 Lot Sq Ft 4,200 Lot S |
| Lot Size Acres | 0.1 |
| Road Surface Type | Paved |
| Lot Size Source | Assessor |
| Covered Spaces | 2 |
| Crops Included Y/N | No |
| Road Responsibility | HOA |
| Horse Y/N | false |
| Irrigation Water Rights Y/N | No |
Amenities
- Foreclosure
- Views
- Short Sale
- New Construction
- Adult 55+
- Lease To Own
- No HOA Fees
- Furnished
- Primary On Main
- Air Conditioning
- Seller Finance
- Green
- Fixer Upper
- Horse
- Golf
- Fireplace
- Deck
- Garage
- Basement
- Pool
Property vs Single Family Average in 85653
Price
Taxes
Year Built
In The Neighborhood
Reduced
Marana
$ 419,900
- Type
- Single Family
- Size
- 2,384 SqFt
- Rooms
- 5 Beds + 3 Baths
 DRH Properties Inc.
Reduced
Marana
$ 387,900
- Type
- Single Family
- Size
- 2,057 SqFt
- Rooms
- 4 Beds + 3 Baths
DRH Properties Inc.
New Construction
Marana
$ 384,630
- Type
- Single Family
- Size
- 1,775 SqFt
- Rooms
- 4 Beds + 2.5 Baths
DRH Properties Inc.
New Construction
Marana
$ 339,900
- Type
- Single Family
- Size
- 1,310 SqFt
- Rooms
- 3 Beds + 2 Baths
DRH Properties Inc.
New Construction
Marana
$ 419,900
- Type
- Single Family
- Size
- 2,384 SqFt
- Rooms
- 5 Beds + 3 Baths
DRH Properties Inc.
Reduced
Marana
$ 339,900
- Type
- Single Family
- Size
- 1,310 SqFt
- Rooms
- 3 Beds + 2 Baths
DRH Properties Inc.
New Construction
Marana
$ 369,745
- Type
- Single Family
- Size
- 1,536 SqFt
- Rooms
- 3 Beds + 2 Baths
DRH Properties Inc.
New Construction
Marana
$ 436,733
- Type
- Single Family
- Size
- 2,057 SqFt
- Rooms
- 4 Beds + 3 Baths
DRH Properties Inc.
